DavidHarris Sr.

BEDS3
BATHS2 full
SQUARE FEET1,026
MLS#21317629
STATUSActive Option Contract
PROPERTY TYPEResidential - Single Family
SUBDIVISIONAnderson Sub
SCHOOLConnally ISD
Property Description
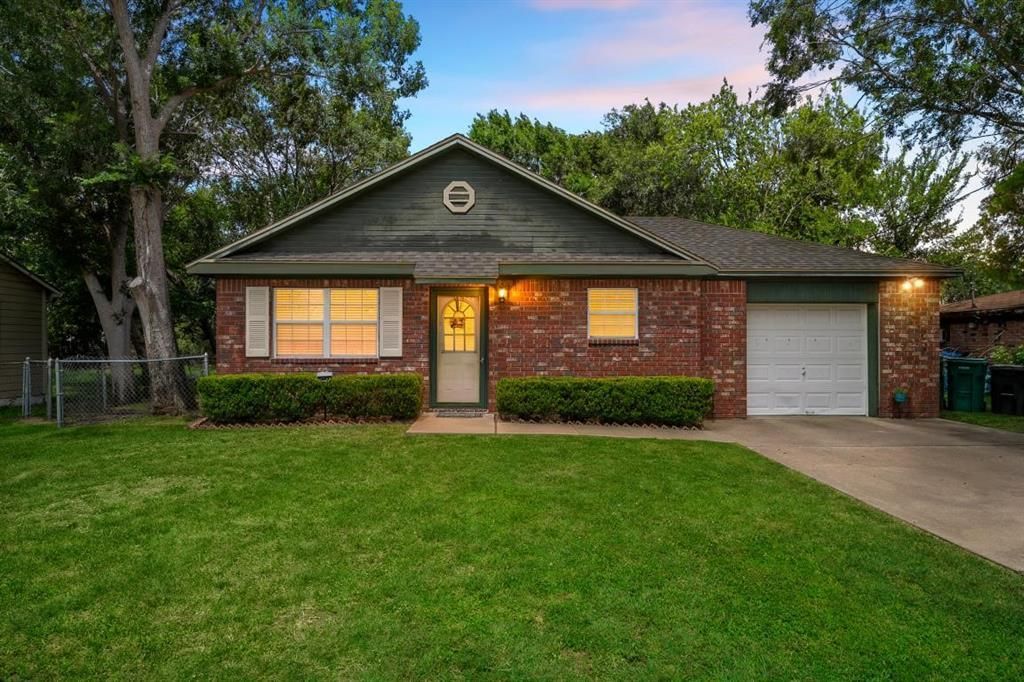
Homeownership is exciting, but unexpected repairs can quickly take the fun out of moving. That's why this home stands out. Many of the major systems have already been updated during the current ownership, including the roof, HVAC system, water heater, stove, and refrigerator, giving buyers added confidence from day one. This well-maintained 3-bedroom, 2-bath home offers approximately 1,026 square feet of comfortable living space, a brick exterior, an attached garage, and move-in-ready condition. Whether you're purchasing your first home, downsizing, or adding to your investment portfolio, this is an opportunity you won't want to miss. Schedule your private showing today.
Property Features
Property Type: Residential - Single Family
Cooling: Central Air
Garage: 1 car attached
Heating: Central
Home Style: Traditional
Lot Size: 0.18 Acres
Roof Type: Asphalt
Year Built: 1997
Amenities
Cable TV Available
Eat-in Kitchen
Open Floorplan
Vaulted Ceiling(s)
Feature Descriptions
Appliances: Dishwasher, Electric Range, Microwave
Days on Site: 16
Exterior: Brick, Wood
Fencing: Chain Link
Flooring: Carpet, Ceramic Tile, Laminate
Laundry: Dryer Hookup, Washer Hookup
Parcel#: 200201000005003
Parking: Driveway
Parking Notes: Driveway
Patio/Porch: Deck
Utilities: Cable Available, City Sewer, City Water, Concrete, Curbs, Electricity Connected
Local Schools
Elementary School: Connally
School District: Connally ISD
Listed By / Shown By
Listed By
Agency Name: eXp Realty, LLC Waco
Agency Contact: 815-343-3068
Agent Name: Maria Villalobos

Shown By
Agent Name: David Harris Sr.
Agent Phone: Cell: (254) 640-4144
Agency Title: Kelly, Realtors

Estimate Your Payment
Estimated Payment
$ 453.10 per month $400.60 Principal & Interest $0.00 Property Tax (data not provided by mls) $52.50 Homeowner's InsuranceChange Payment Information
 The data relating to real estate for sale on this web site comes in part from the IDX of the Multiple Listing Service of NTREIS. The data on this site may not be reproduced or redistributed and is only for those individuals viewing this web site. Real estate listings held by brokerage firms other than the brokers/agents with their own information using this site are marked with the NTREIS thumbnail logo and detailed information about them includes the name of the listing broker(s).
Privacy Policy / DMCA Notice / ADA Accessibility


This site is hosted, designed and copyright
© 1994 - 2026 by
Delta Media Group, Inc. -- Patent Pending --
Agent License Information: 531503
104 S Walnut Street | MLS# 21317629
This single family home located at 104 S Walnut Street, Lacy Lakeview, TX 76705 is currently listed for sale with an asking price of $180,000. This property was built in 1997 and has 3 bedrooms and 2 full baths with 1026 sq. ft. S Walnut Street is located in the Anderson Sub subdivision within the Connally ISD school district. Search Anderson Sub real estate on davidharris.kellyrealtors.com today.