DavidHarris Sr.

BEDS3
BATHS3 full
SQUARE FEET2,346
MLS#21314190
STATUSActive
PROPERTY TYPEResidential - Single Family
SUBDIVISIONOak Ridge
SCHOOLMidway ISD
Property Description
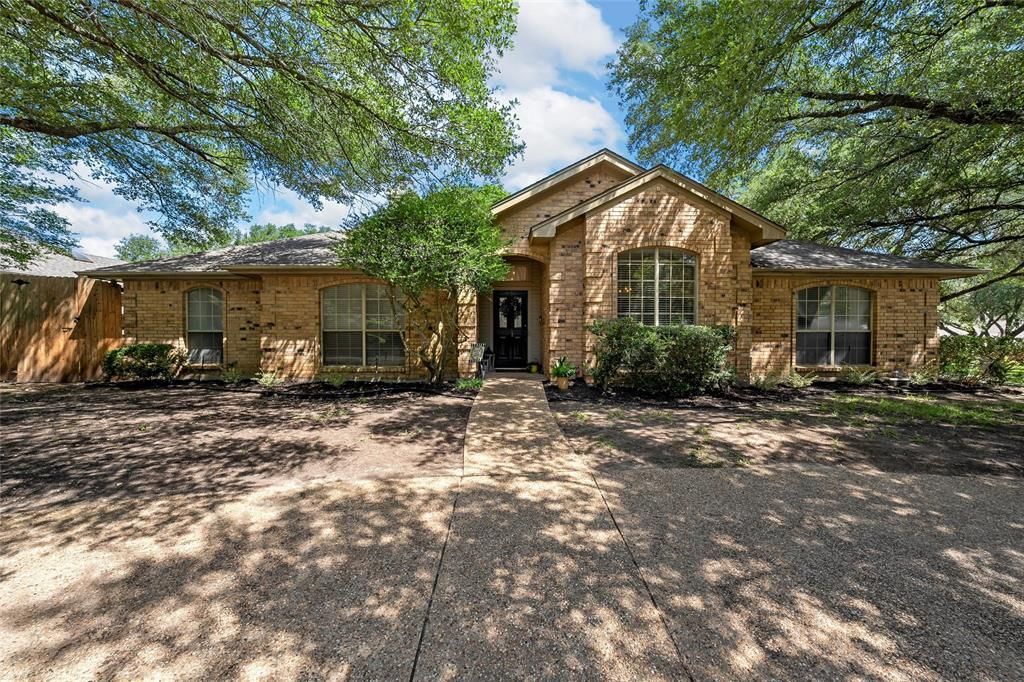
Welcome to 11001 Ridge Point Drive in the highly sought-after Oak Ridge neighborhood of Woodway! Situated on a spacious corner lot within the acclaimed Midway ISD, this meticulously maintained 3-bedroom, 3-bath home offers a peaceful retreat with an inviting, spa-like atmosphere from the moment you step inside. Designed for both comfort and functionality, the home features a versatile bonus living area that could be converted into a fourth bedroom, home office, or flex space to fit your needs. The spacious kitchen is a dream for everyday living and entertaining, complete with a double oven, built-in microwave, abundant counter space, and plenty of storage. The primary suite is truly a private sanctuary, featuring a jetted tub, walk-in shower, double vanities, extensive cabinetry, and two separate walk-in closets. Enjoy direct access from the primary bedroom to the back patio, creating the perfect setting for peaceful mornings with coffee or relaxing evenings outdoors. Outside, you'll appreciate the ample parking provided by the welcoming circle drive and side-entry two-car garage. The quiet, established Oak Ridge neighborhood is known for its tranquil setting and is ideal for walking, running, and bike riding. Move-in ready from day one, this exceptional home combines comfort, space, and location in one of the area's most coveted neighborhoods. Don't miss your opportunity to make this beautiful Woodway property your next home!
Property Features
Property Type: Residential - Single Family
Cooling: Ceiling Fan(s), Central Air, Electric
Fireplaces: 1
Garage: 2 car attached
Lot Size: 0.41 Acres
Roof Type: Composition
Year Built: 1989
Amenities
Cathedral Ceiling(s)
Covered Patio/Porch
Rain Gutters
Private Entrance
Feature Descriptions
Appliances: Dishwasher, Disposal, Electric Cooktop, Electric Water Heater, Microwave, Double Oven, Vented Exhaust Fan
Community Features: Curbs, Sidewalks
Days on Site: 21
Exterior: Brick, Frame, Wood
Fencing: Wood
Fireplace: Living Room, Wood Burning
Flooring: Carpet, Ceramic Tile, Wood
Laundry: Electric Dryer Hookup, Utility Room, Full Size W/D Area, Washer Hookup
Lot: Corner Lot, Sprinkler System
Parcel#: 362508000027006
Parking: Circular Driveway, Driveway, Garage, Garage Door Opener, Garage Double Door, Garage Faces Side
Parking Notes: Circular Driveway, Driveway, Garage, Garage Door Open
Patio/Porch: Covered
Utilities: Asphalt, Cable Available, City Sewer, City Water, Curbs, Electricity Connected, Individual Water Meter
Local Schools
Elementary School: Chapel Park
School District: Midway ISD
Listed By / Shown By
Listed By
Agency Name: Camille Johnson
Agent Name: Clint Harp

Shown By
Agent Name: David Harris Sr.
Agent Phone: Cell: (254) 640-4144
Agency Title: Kelly, Realtors

Estimate Your Payment
Estimated Payment
$ 1,120.17 per month $990.38 Principal & Interest $0.00 Property Tax (data not provided by mls) $129.79 Homeowner's InsuranceChange Payment Information
 The data relating to real estate for sale on this web site comes in part from the IDX of the Multiple Listing Service of NTREIS. The data on this site may not be reproduced or redistributed and is only for those individuals viewing this web site. Real estate listings held by brokerage firms other than the brokers/agents with their own information using this site are marked with the NTREIS thumbnail logo and detailed information about them includes the name of the listing broker(s).
Privacy Policy / DMCA Notice / ADA Accessibility


This site is hosted, designed and copyright
© 1994 - 2026 by
Delta Media Group, Inc. -- Patent Pending --
Agent License Information: 531503
11001 Ridge Point Drive | MLS# 21314190
This single family home located at 11001 Ridge Point Drive, Woodway, TX 76712 is currently listed for sale with an asking price of $445,000. This property was built in 1989 and has 3 bedrooms and 3 full baths with 2346 sq. ft. Ridge Point Drive is located in the Oak Ridge subdivision within the Midway ISD school district. Search Oak Ridge real estate on davidharris.kellyrealtors.com today.