DavidHarris Sr.

BEDS4
BATHS3 full
SQUARE FEET2,315
MLS#21319108
STATUSActive Option Contract
PROPERTY TYPEResidential - Single Family
SUBDIVISIONWestern Ridge Estate
SCHOOLMidway ISD
Property Description
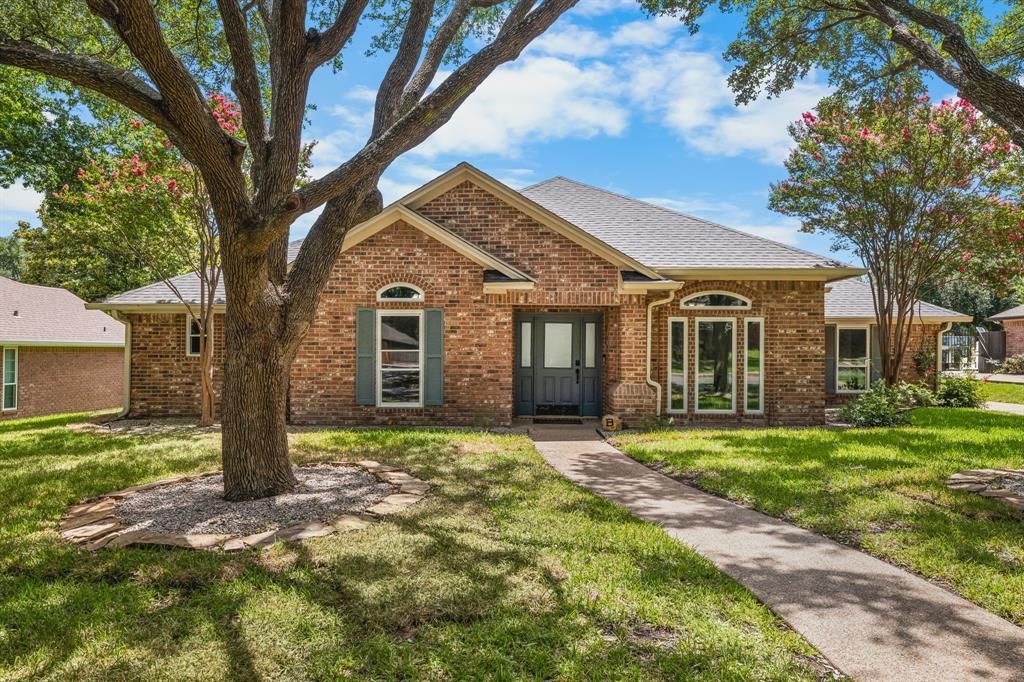
1104 Western Ridge is a thoughtfully updated home that perfectly balances comfortable living with a premier outdoor retreat. Located in the established Woodway community and within the highly-regarded Midway ISD, this residence welcomes you with fresh interior paint and durable vinyl plank flooring that flows through the main living areas. The heart of the home is an inviting living space featuring a cozy fireplace with custom built-ins, all framed by new windows that offer a great view of the backyard oasis. The functional floor plan includes a galley-style kitchen with bar seating for casual meals, a separate breakfast room, and a formal dining area for hosting guests. Practicality is woven throughout the home, from the laundry room’s extra storage cabinetry to the garage, which features a newly epoxied floor. The true highlight of this property is the stunning backyard, transformed in 2023 with the addition of a sparkling pool featuring a tanning ledge and an integrated hot tub. A sleek black iron fence secures the pool area, while the space beyond offers a perfect spot for a fire pit or additional seating. With extended parking in the rear and a resort-style outdoor space, this home is ready for you to move in and start making memories.
Property Features
Property Type: Residential - Single Family
Cooling: Ceiling Fan(s), Central Air, Electric
Fireplaces: 1
Garage: 2 car attached
Heating: Central, Electric
Home Style: Traditional
Lot Size: 0.31 Acres
Roof Type: Composition
Year Built: 1992
Amenities
Built-in Features
Decorative Lighting
Double Vanity
Eat-in Kitchen
Granite Counters
Pantry
Walk-In Closet(s)
Rain Gutters
Feature Descriptions
Appliances: Dishwasher, Disposal, Electric Cooktop, Electric Oven, Microwave, Vented Exhaust Fan
Days on Site: 14
Exterior: Brick, Vinyl Siding
Fencing: Back Yard, Perimeter, Wood, Wrought Iron, Other
Fireplace: Wood Burning
Flooring: Tile, Vinyl
Lot: Sprinkler System
Parcel#: 361500000075090
Parking: Garage, Garage Door Opener, Garage Faces Rear, Garage Single Door, Parking Pad, Storage
Parking Notes: Garage, Garage Door Opener, Garage Faces Rear, Garage
Patio/Porch: Covered, Patio
Pool: In Ground, Separate Spa/Hot Tub
Swimming Pool: Yes
Utilities: Electricity Connected
Room Sizes
Bedroom-Primary: 16.00 x 13.00 Level - 1
Living Room: 19.00 x 19.00 Level - 1
Local Schools
Elementary School: Chapel Park
School District: Midway ISD
Listed By / Shown By
Listed By
Agency Name: Keller Williams Realty, Waco
Agency Contact: 254-749-6036
Agent Name: Melissa Harrell

Shown By
Agent Name: David Harris Sr.
Agent Phone: Cell: (254) 640-4144
Agency Title: Kelly, Realtors

Estimate Your Payment
Estimated Payment
$ 1,130.24 per month $999.28 Principal & Interest $0.00 Property Tax (data not provided by mls) $130.96 Homeowner's InsuranceChange Payment Information
 The data relating to real estate for sale on this web site comes in part from the IDX of the Multiple Listing Service of NTREIS. The data on this site may not be reproduced or redistributed and is only for those individuals viewing this web site. Real estate listings held by brokerage firms other than the brokers/agents with their own information using this site are marked with the NTREIS thumbnail logo and detailed information about them includes the name of the listing broker(s).
Privacy Policy / DMCA Notice / ADA Accessibility


This site is hosted, designed and copyright
© 1994 - 2026 by
Delta Media Group, Inc. -- Patent Pending --
Agent License Information: 531503
1104 Western Ridge Drive | MLS# 21319108
This single family home located at 1104 Western Ridge Drive, Waco, TX 76712 is currently listed for sale with an asking price of $449,000. This property was built in 1992 and has 4 bedrooms and 3 full baths with 2315 sq. ft. Western Ridge Drive is located in the Western Ridge Estate subdivision within the Midway ISD school district. Search Western Ridge Estate real estate on davidharris.kellyrealtors.com today.