DavidHarris Sr.

BEDS4
BATHS2 full 1 partial
SQUARE FEET2,347
MLS#21315034
STATUSActive
PROPERTY TYPEResidential - Single Family
SUBDIVISIONPark Meadows
SCHOOLMidway ISD
Property Description
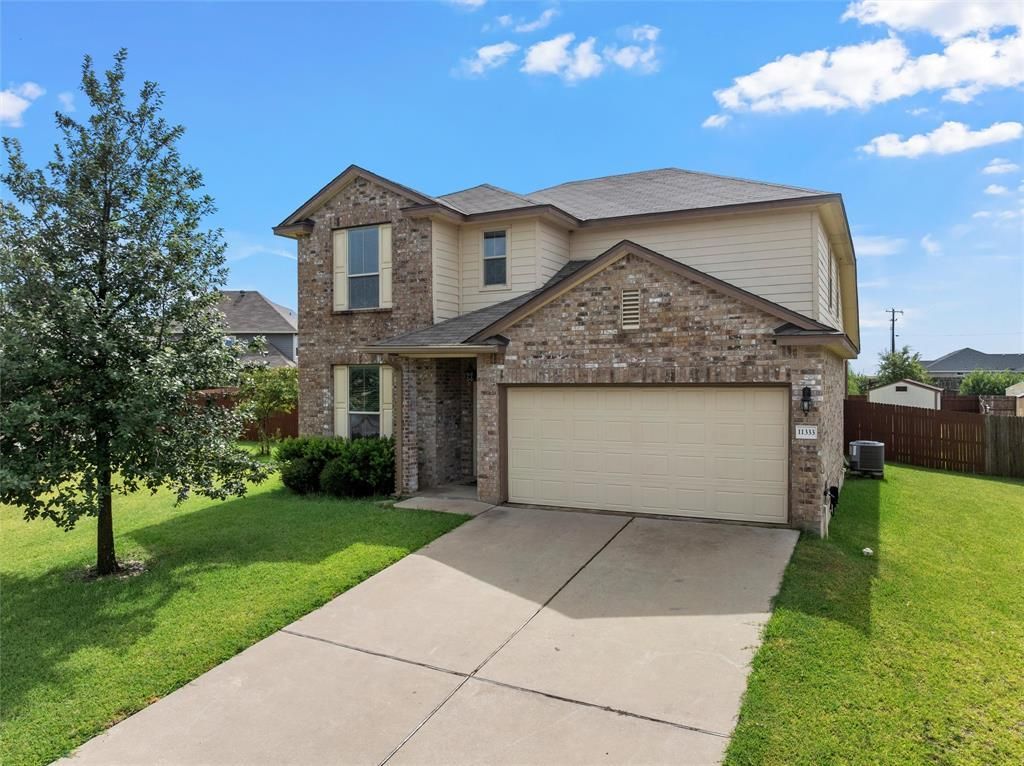
This spacious 4-bedroom, 3-bathroom home with a dedicated office and upstairs game room offers a thoughtfully designed living space, combining comfort, functionality, and timeless style.Step inside to discover a dramatic living room with abundant natural light. The open-concept layout flows seamlessly into the kitchen and dining area, making entertaining effortless.The kitchen features granite countertops, stainless steel appliances, abundant cabinetry, a pantry, and generous workspace, providing everything you need for everyday living and hosting guests.The private downstairs primary suite offers a spacious retreat complete with a large walk-in closet and an en-suite bathroom featuring dual vanities, a soaking tub, separate shower, and ample storage. An additional downstairs office provides the perfect space for working from home, a playroom, or a flex room.Upstairs, you'll find three additional bedrooms, a full bathroom, and a spacious second living area, giving everyone room to spread out while providing flexible space for a media room, playroom, or home gym.Outside, enjoy a covered back patio overlooking the fully fenced backyard, ideal for weekend barbecues, outdoor entertaining, or relaxing evenings. A storage building adds valuable space for lawn equipment, tools, or hobbies.Located just minutes from schools, shopping, and Waco while benefiting from the highly acclaimed Midway ISD, this home offers the perfect balance of convenience and small-town charm.
Property Features
Property Type: Residential - Single Family
Cooling: Central Air, Electric
Garage: 2 car attached
Heating: Central, Electric
Home Style: Traditional
Lot Size: 0.27 Acres
Roof Type: Composition
Year Built: 2016
Amenities
Granite Counters
Open Floorplan
Pantry
Walk-In Closet(s)
Feature Descriptions
Appliances: Dishwasher, Disposal, Electric Range, Electric Water Heater, Microwave
Community Features: Park, Playground
Days on Site: 1
Exterior: Brick, Frame, Siding, Wood
Fencing: Fenced, Wood
Flooring: Carpet, Luxury Vinyl Plank
Green Features: Appliances, HVAC, Insulation, Lighting, Windows
HOA Fee: 240/ Annually
Laundry: Electric Dryer Hookup, Utility Room, Washer Hookup
Parcel#: 376270
Parking: Driveway, Garage, Garage Faces Front
Parking Notes: Driveway, Garage, Garage Faces Front
Patio/Porch: Covered
Utilities: City Sewer, City Water
Window: Window Coverings
Local Schools
Elementary School: Park Hill
School District: Midway ISD
Listed By / Shown By
Listed By
Agency Name: NextHome Our Town
Agent Name: Xavier Arroyo-Soto

Shown By
Agent Name: David Harris Sr.
Agent Phone: Cell: (254) 640-4144
Agency Title: Kelly, Realtors

Estimate Your Payment
Estimated Payment
$ 918.79 per month $812.33 Principal & Interest $0.00 Property Tax (data not provided by mls) $106.46 Homeowner's InsuranceChange Payment Information
 The data relating to real estate for sale on this web site comes in part from the IDX of the Multiple Listing Service of NTREIS. The data on this site may not be reproduced or redistributed and is only for those individuals viewing this web site. Real estate listings held by brokerage firms other than the brokers/agents with their own information using this site are marked with the NTREIS thumbnail logo and detailed information about them includes the name of the listing broker(s).
Privacy Policy / DMCA Notice / ADA Accessibility


This site is hosted, designed and copyright
© 1994 - 2026 by
Delta Media Group, Inc. -- Patent Pending --
Agent License Information: 531503
11333 Haggerman Drive | MLS# 21315034
This single family home located at 11333 Haggerman Drive , Lorena, TX 76655 is currently listed for sale with an asking price of $365,000. This property was built in 2016 and has 4 bedrooms and 2 full and 1 partial baths with 2347 sq. ft. Haggerman Drive is located in the Park Meadows subdivision within the Midway ISD school district. Search Park Meadows real estate on davidharris.kellyrealtors.com today.