DavidHarris Sr.

BEDS4
BATHS3 full
SQUARE FEET2,186
MLS#21300660
STATUSActive
PROPERTY TYPEResidential - Single Family
SUBDIVISIONViking Hills
SCHOOLWaco ISD
Property Description
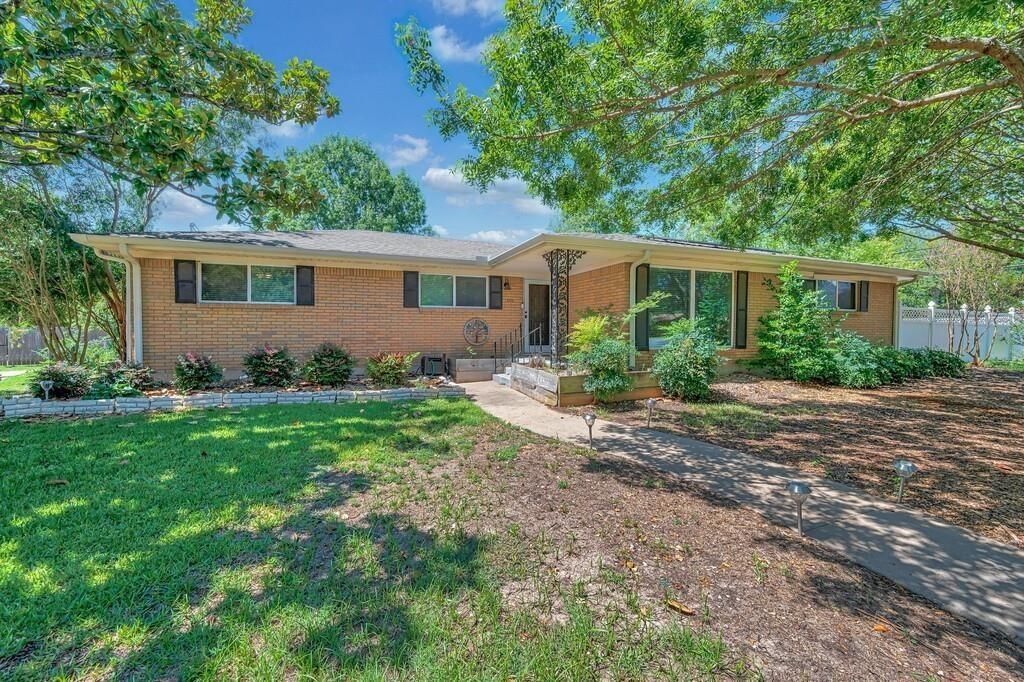
ADA compliant! Experience refined living at 1732 Hilltop Drive, a distinguished 4 bedroom, 3 bathroom brick residence designed with comfort and elegance in mind. From the moment you enter, you are greeted by an expansive living room bathed in natural light from oversized windows and enhanced by recessed lighting, setting the tone for both grand entertaining and everyday relaxation. The flowing layout seamlessly connects the formal dining area, gourmet inspired kitchen, and a second living space anchored by a stately stone woodburning fireplace, a perfect blend of warmth and sophistication. The luxurious primary suite offers a private retreat with a spa like ensuite featuring an expansive vanity and a walk in shower. A thoughtfully designed guest suite with its own ensuite bath provides comfort and privacy for family or visitors. Outdoors, the breezeway elegantly links the home to the spacious two car garage, while the backyard invites you to unwind beneath a custom pergola covered patio, ideal for alfresco dining and evening gatherings under the Texas sky. This remarkable home is a rare opportunity to enjoy style, function, and tranquility in one exceptional address. Schedule your private tour today and discover the lifestyle you deserve.
Property Features
Property Type: Residential - Single Family
Cooling: Ceiling Fan(s), Central Air, Electric
Fireplaces: 1
Garage: 2 car attached
Heating: Central, Electric, Fireplace(s)
Home Style: Traditional
Lot Size: 0.41 Acres
Roof Type: Composition
Year Built: 1963
Amenities
Eat-in Kitchen
Granite Counters
Kitchen Island
Open Floorplan
Pantry
Walk-In Closet(s)
Rain Gutters
Feature Descriptions
Appliances: Dishwasher, Electric Range, Microwave
Days on Site: 30
Exterior: Brick
Fencing: Back Yard, Chain Link, Wood
Fireplace: Living Room, Stone, Wood Burning
Flooring: Carpet, Vinyl
Lot: Few Trees, Lrg. Backyard Grass
Parcel#: 480425010026008
Parking: Garage, Garage Single Door
Parking Notes: Garage, Garage Single Door
Utilities: Asphalt, City Sewer, City Water, Electricity Connected
Local Schools
Elementary School: Mountainview
School District: Waco ISD
Listed By / Shown By
Listed By
Agency Name: Texas Luxury and Land
Agency Contact: 479-234-0200
Agent Name: Alicia Trotter

Shown By
Agent Name: David Harris Sr.
Agent Phone: Cell: (254) 640-4144
Agency Title: Kelly, Realtors

Estimate Your Payment
Estimated Payment
$ 803.00 per month $709.96 Principal & Interest $0.00 Property Tax (data not provided by mls) $93.04 Homeowner's InsuranceChange Payment Information
 The data relating to real estate for sale on this web site comes in part from the IDX of the Multiple Listing Service of NTREIS. The data on this site may not be reproduced or redistributed and is only for those individuals viewing this web site. Real estate listings held by brokerage firms other than the brokers/agents with their own information using this site are marked with the NTREIS thumbnail logo and detailed information about them includes the name of the listing broker(s).
Privacy Policy / DMCA Notice / ADA Accessibility


This site is hosted, designed and copyright
© 1994 - 2026 by
Delta Media Group, Inc. -- Patent Pending --
Agent License Information: 531503
1732 Hilltop Drive | MLS# 21300660
This single family home located at 1732 Hilltop Drive, Waco, TX 76710 is currently listed for sale with an asking price of $319,000. This property was built in 1963 and has 4 bedrooms and 3 full baths with 2186 sq. ft. Hilltop Drive is located in the Viking Hills subdivision within the Waco ISD school district. Search Viking Hills real estate on davidharris.kellyrealtors.com today.