DavidHarris Sr.

BEDS2
BATHS2 full
SQUARE FEET1,581
MLS#21300060
STATUSActive Option Contract
PROPERTY TYPEResidential - Single Family
SUBDIVISIONRegal Village Add
SCHOOLMidway ISD
Property Description
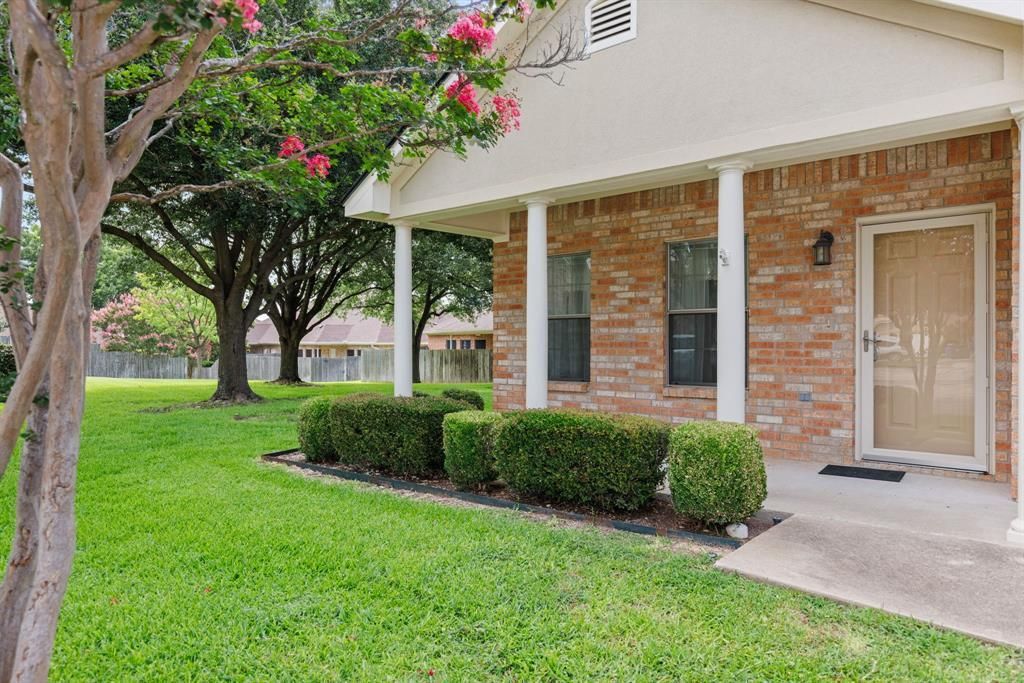
Welcome to Regal Village. This 2 bedroom, 2 bath home is prefect for any Buyer wanting to gain back more time, less maintenance, a wonderful community of neighbors and convenience. This sweet home provides a spacious Living area, full size Breakfast Nook and large Primary Bedroom and bath. Situated at the end of the cul-de-sac and adjacent to community greenspace, means a little more privacy. You will love how conveniently located this home is to HEB, Pharmacies, restaurants and medical yet, tucked away from heavy traffic and noise. No need to worry about mowing the lawn, the HOA maintains the front and the enclosed patio areas. At this amazing price, you can definitely bring your color swatches, put your personal design style on this home and still be within the average market price. This is a great opportunity for any savvy Buyer. Life moves a little slower and residents of Regal Village love it that way.
Property Features
Property Type: Residential - Single Family
Cooling: Central Air, Electric
Garage: 2 car attached
Heating: Central, Electric
Lot Size: 0.06 Acres
Roof Type: Composition
Year Built: 2004
Amenities
Pantry
Feature Descriptions
Appliances: Dishwasher, Disposal, Electric Range, Electric Water Heater, Microwave
Days on Site: 35
Fencing: Fenced, Privacy
Flooring: Carpet, Ceramic Tile
HOA Fee: 300/ Monthly
Laundry: Electric Dryer Hookup, Utility Room, Washer Hookup
Parcel#: 360777000001090
Parking: Garage Door Opener, Garage Faces Front
Parking Notes: Garage Door Opener, Garage Faces Front
Patio/Porch: Covered
Utilities: City Sewer, City Water, Electricity Connected
Window: Window Coverings
Local Schools
Elementary School: Hewitt
School District: Midway ISD
Listed By / Shown By
Listed By
Agency Name: Bentwood Realty
Agent Name: Stevie Sheffield

Shown By
Agent Name: David Harris Sr.
Agent Phone: Cell: (254) 640-4144
Agency Title: Kelly, Realtors

Estimate Your Payment
Estimated Payment
$ 717.41 per month $634.29 Principal & Interest $0.00 Property Tax (data not provided by mls) $83.13 Homeowner's InsuranceChange Payment Information
 The data relating to real estate for sale on this web site comes in part from the IDX of the Multiple Listing Service of NTREIS. The data on this site may not be reproduced or redistributed and is only for those individuals viewing this web site. Real estate listings held by brokerage firms other than the brokers/agents with their own information using this site are marked with the NTREIS thumbnail logo and detailed information about them includes the name of the listing broker(s).
Privacy Policy / DMCA Notice / ADA Accessibility


This site is hosted, designed and copyright
© 1994 - 2026 by
Delta Media Group, Inc. -- Patent Pending --
Agent License Information: 531503
1908 Casual Circle | MLS# 21300060
This single family home located at 1908 Casual Circle, Waco, TX 76712 is currently listed for sale with an asking price of $285,000. This property was built in 2004 and has 2 bedrooms and 2 full baths with 1581 sq. ft. Casual Circle is located in the Regal Village Add subdivision within the Midway ISD school district. Search Regal Village Add real estate on davidharris.kellyrealtors.com today.