DavidHarris Sr.

BEDS3
BATHS2 full
SQUARE FEET2,141
MLS#21328271
STATUSActive
PROPERTY TYPEResidential - Single Family
SUBDIVISIONObryan Tr
SCHOOLMcGregor ISD
Property Description
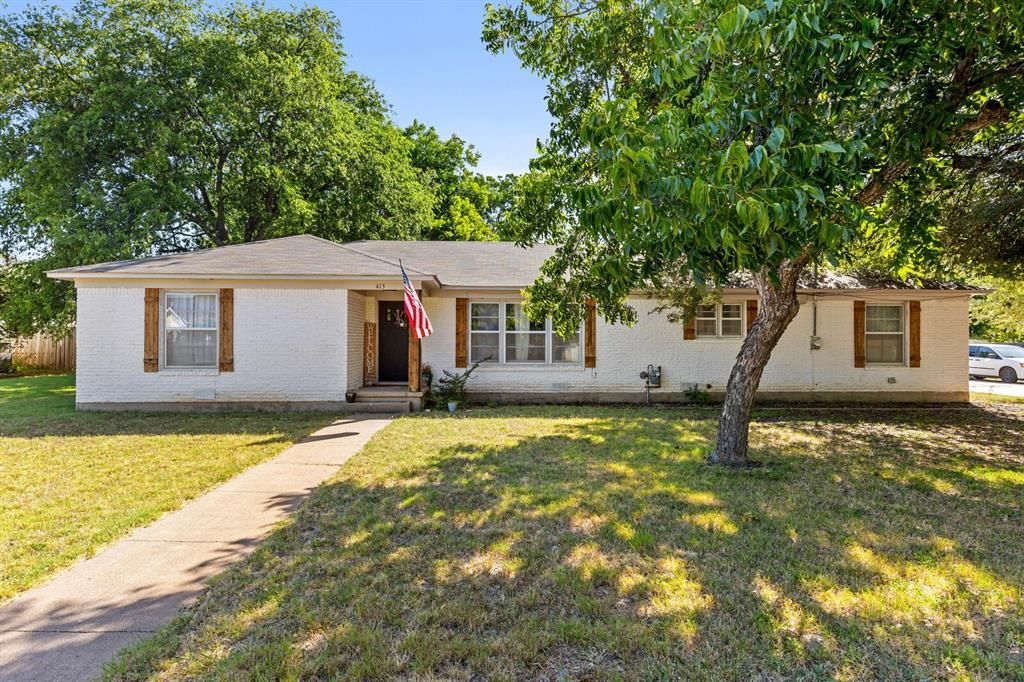
Charming 3 bed, 2 bath home in the heart of McGregor, Texas! Conveniently located near local shopping, restaurants, schools, and just 15 minutes from Waco, this ranch-style home is full of modern farmhouse charm with its white brick exterior and natural wood shutters. Inside, you'll find beautiful original hardwood floors in portions of the home and large windows that fill the space with abundant natural light. Offering both a formal living room and a spacious family room, there's plenty of space to relax or entertain. The dining area and large kitchen create a seamless flow for gathering. The home features three bedrooms plus a flexible fourth room that can serve as a home office, playroom, or additional bedroom. The primary suite includes a private ensuite bath, while a hall bath serves the secondary bedrooms. Outside, you'll appreciate the covered two-car carport located at the rear of the home, offering both convenience and protection from the Texas weather. The large backyard provides endless possibilities for gardening, play, pets, or creating your own outdoor oasis. A covered patio offers the perfect shaded spot to relax, entertain guests, or simply unwind while enjoying peaceful Texas evenings.Filled with character, flexible living spaces, and modern farmhouse charm, this McGregor home is ready to welcome its next owners. Come experience everything this wonderful property has to offer!
Property Features
Property Type: Residential - Single Family
Cooling: Ceiling Fan(s), Central Air
Heating: Central, Natural Gas
Lot Size: 0.26 Acres
Roof Type: Shingle
Year Built: 1955
Amenities
Cable TV Available
Granite Counters
High Speed Internet Available
Paneling
Pantry
Awning(s)
Lighting
Feature Descriptions
Appliances: Commercial Grade Vent, Dishwasher, Electric Range, Gas Water Heater, Plumbed For Gas in Kitchen, Refrigerator, Vented Exhaust Fan
Days on Site: 6
Exclusions: Tenant's personal belongings
Exterior: Brick, Concrete, Wood
Fencing: Chain Link, Partial, Wood
Flooring: Luxury Vinyl Plank, Tile, Wood
Laundry: Electric Dryer Hookup, Utility Room, Washer Hookup, On Site
Parcel#: 341320000005001
Parking: Additional Parking, Concrete, Covered, Detached Carport, Driveway, Lighted, No Garage, On Site, Outside, Side By Side, Storage
Parking Notes: Additional Parking, Concrete, Covered, Detached Carpo
Patio/Porch: Covered, Patio, Rear Porch
Utilities: All Weather Road, Asphalt, Cable Available, City Sewer, City Water, Curbs, Electricity Available, Electricity Connected, Individual Gas Meter, Individual Water Meter, Overhead Utilities
Window: Window Coverings
Local Schools
Elementary School: McGregor
School District: McGregor ISD
Listed By / Shown By
Listed By
Agency Name: Graceland Real Estate
Agent Name: Cody Berry

Shown By
Agent Name: David Harris Sr.
Agent Phone: Cell: (254) 640-4144
Agency Title: Kelly, Realtors

Estimate Your Payment
Estimated Payment
$ 752.65 per month $665.44 Principal & Interest $0.00 Property Tax (data not provided by mls) $87.21 Homeowner's InsuranceChange Payment Information
 The data relating to real estate for sale on this web site comes in part from the IDX of the Multiple Listing Service of NTREIS. The data on this site may not be reproduced or redistributed and is only for those individuals viewing this web site. Real estate listings held by brokerage firms other than the brokers/agents with their own information using this site are marked with the NTREIS thumbnail logo and detailed information about them includes the name of the listing broker(s).
Privacy Policy / DMCA Notice / ADA Accessibility


This site is hosted, designed and copyright
© 1994 - 2026 by
Delta Media Group, Inc. -- Patent Pending --
Agent License Information: 531503
413 S Tyler Street | MLS# 21328271
This single family home located at 413 S Tyler Street, McGregor, TX 76657 is currently listed for sale with an asking price of $299,000. This property was built in 1955 and has 3 bedrooms and 2 full baths with 2141 sq. ft. S Tyler Street is located in the Obryan Tr subdivision within the McGregor ISD school district. Search Obryan Tr real estate on davidharris.kellyrealtors.com today.