DavidHarris Sr.

BEDS4
BATHS3 full
SQUARE FEET3,773
MLS#21222917
STATUSActive
PROPERTY TYPEResidential - Single Family
SUBDIVISIONHunters Mountain Estates
SCHOOLMidway ISD
Property Description
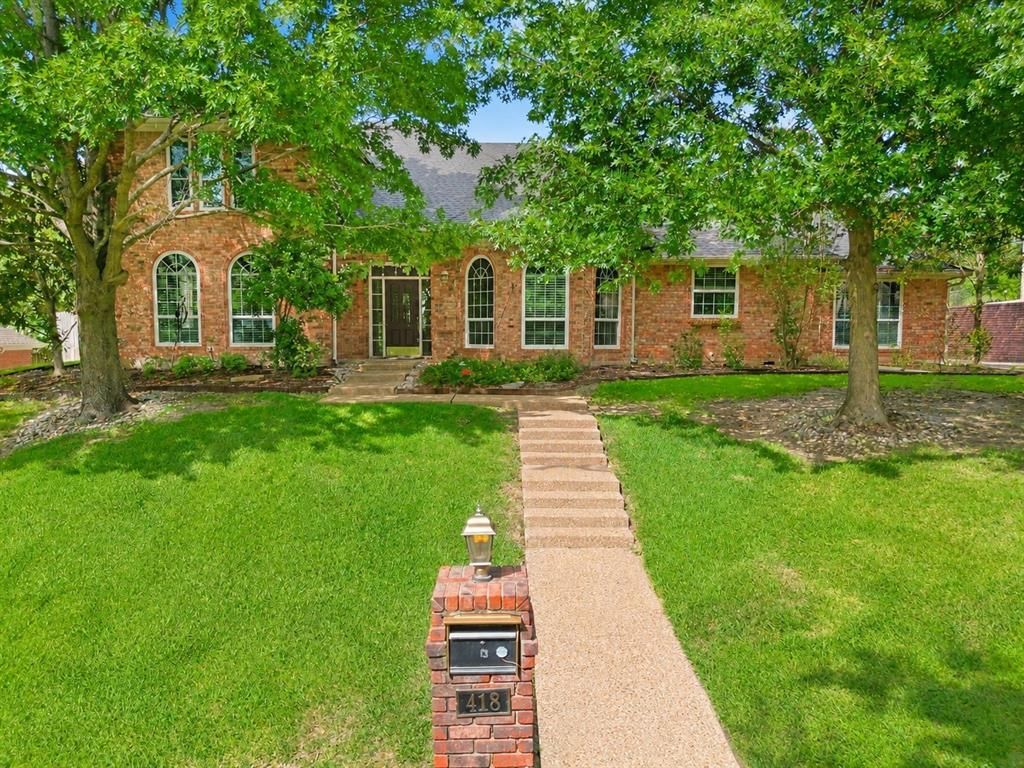
Discover an exceptional opportunity in Woodway with this 4-bedroom, 3-bath residence, with a credit toward closing costs considered by the seller. Tucked at the end of a tree-lined cul-de-sac, this home offers a peaceful setting with convenient access to shopping, dining, schools, and more - just minutes from Hewitt Drive, the Outlook retail center, and Poage Park. You’ll also appreciate the proximity to South Bosque Elementary, recently ranked among the top 1% of Texas elementaries by U.S. News. Lake Waco and the South Bosque River are just a short drive away, offering easy access to outdoor recreation and scenic surroundings.Inside, the thoughtfully designed floor plan features 3 spacious living areas and 2 dining spaces, providing exceptional flexibility for entertaining, working from home, or everyday living. Large windows bring in abundant natural light, while 2 wood-burning fireplaces add warmth and architectural character. The generously sized kitchen serves as the heart of the home, offering abundant cabinetry, generous prep space, and room to gather.The isolated first-floor primary suite offers privacy and convenience with a clawfoot tub, glass-enclosed shower, walk-in closet, and direct access to the back porch. Also on the main level, the game room provides incredible versatility and could easily serve as a media room, billiards room, home gym, playroom, or second family room.Recent improvements include a new HVAC system serving the 2nd floor and a newer system for the 1st floor. Outdoors, the covered patio and pool create an inviting space for summer entertaining, while the large climate-controlled garage offers outstanding flexibility for a workshop, home office, hobby space, fitness area, or storage.Homes offering this combination of location, generous square footage, flexible living spaces, and valuable amenities are rarely available. Schedule your private showing today and see everything this exceptional property has to offer.
Property Features
Property Type: Residential - Single Family
Cooling: Central Air, Electric
Fireplaces: 2
Garage: 2
Heating: Central, Electric
Home Style: Traditional
Lot Size: 0.40 Acres
Roof Type: Composition
Year Built: 1989
Amenities
Built-in Features
Cable TV Available
Eat-in Kitchen
Granite Counters
High Speed Internet Available
Kitchen Island
Open Floorplan
Pantry
Sound System Wiring
Walk-In Closet(s)
Covered Patio/Porch
Rain Gutters
RV/Boat Parking
Feature Descriptions
Appliances: Dishwasher, Disposal, Electric Cooktop, Electric Oven, Electric Water Heater, Microwave
Days on Site: 107
Exterior: Brick
Fencing: Wood
Fireplace: Great Room, Living Room
Flooring: Carpet, Concrete, Tile, Wood
Green Features: Insulation
Laundry: Electric Dryer Hookup, Utility Room, Full Size W/D Area, Washer Hookup
Lot: Interior Lot, Many Trees, Sprinkler System
Parcel#: 362247000014004
Parking: Aggregate, Driveway, Garage, Garage Door Opener, Garage Double Door
Parking Notes: Aggregate, Driveway, Garage, Garage Door Opener, Garag
Pool: Above Ground
Swimming Pool: Yes
Utilities: City Sewer, City Water, Electricity Connected
Window: Window Coverings
Local Schools
Elementary School: South Bosque
School District: Midway ISD
Listed By / Shown By
Listed By
Agency Name: Magnolia Realty
Agency Contact: 254-218-5940
Agent Name: Amanda Nesbitt

Shown By
Agent Name: David Harris Sr.
Agent Phone: Cell: (254) 640-4144
Agency Title: Kelly, Realtors

Estimate Your Payment
Estimated Payment
$ 1,566.35 per month $1,384.86 Principal & Interest $0.00 Property Tax (data not provided by mls) $181.49 Homeowner's InsuranceChange Payment Information
 The data relating to real estate for sale on this web site comes in part from the IDX of the Multiple Listing Service of NTREIS. The data on this site may not be reproduced or redistributed and is only for those individuals viewing this web site. Real estate listings held by brokerage firms other than the brokers/agents with their own information using this site are marked with the NTREIS thumbnail logo and detailed information about them includes the name of the listing broker(s).
Privacy Policy / DMCA Notice / ADA Accessibility


This site is hosted, designed and copyright
© 1994 - 2026 by
Delta Media Group, Inc. -- Patent Pending --
Agent License Information: 531503
418 Riverview Drive | MLS# 21222917
This single family home located at 418 Riverview Drive, Woodway, TX 76712 is currently listed for sale with an asking price of $622,250. This property was built in 1989 and has 4 bedrooms and 3 full baths with 3773 sq. ft. Riverview Drive is located in the Hunters Mountain Estates subdivision within the Midway ISD school district. Search Hunters Mountain Estates real estate on davidharris.kellyrealtors.com today.