DavidHarris Sr.

BEDS4
BATHS4 full
SQUARE FEET2,804
MLS#625241
STATUSActive
PROPERTY TYPEResidential - Single Family
SUBDIVISIONLaver I
SCHOOLMidway ISD
Property Description
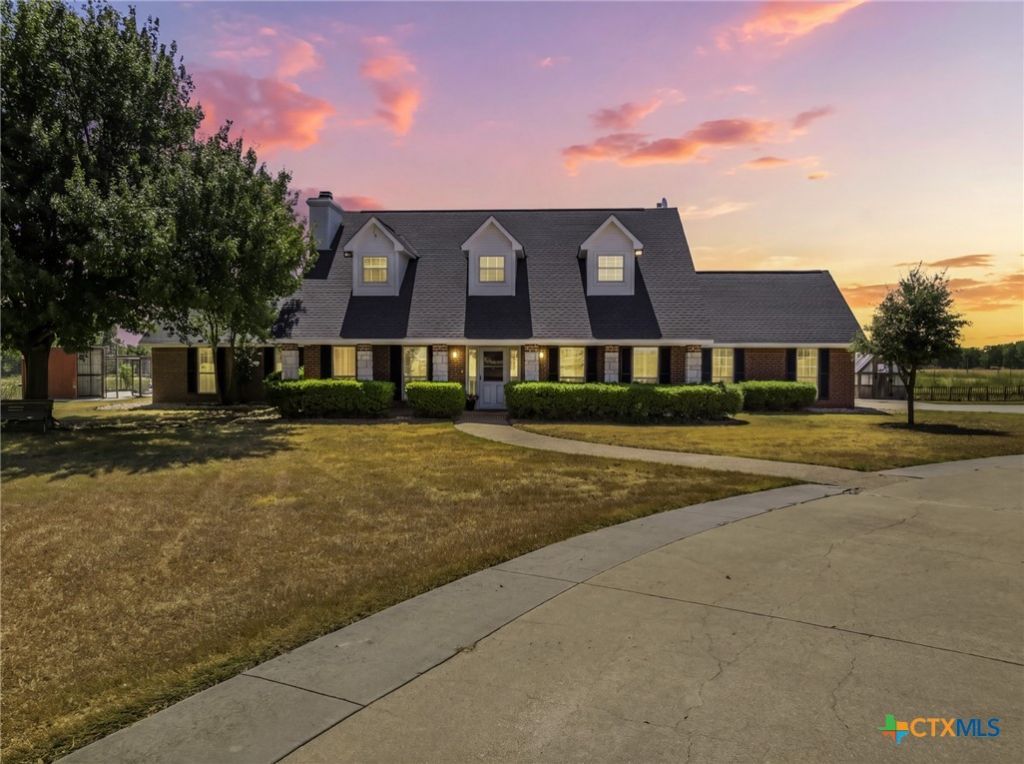
Modern Country Living on 15 Acres in South Bosque Elementary School. Welcome to your dream property! This beautifully updated 4-bedroom, 4 bathroom, two-story home offers the perfect blend of modern comfort and wide-open space. Situated on 15 fully fenced acres (majority is high fenced) with a gated electric entry and paved driveway, this property delivers privacy, convenience, and room to roam. Step inside to discover two spacious living areas, granite countertops, stainless steel appliances, and stylish finishes throughout. The open-concept layout is ideal for both family living and entertaining. The roof was replaced in 2024, the outside was painted in 2025 and the interior was painted in 2024. All the bathrooms were remodeled within in the last 5 years. Talk about move-in ready! Outside, enjoy the freedom of country living with a tank, high fencing, and not one?but two massive 2400 sq ft shops ready for work, storage, or hobbies. Both shops have water and electricity. You will also notice two covered feed stalls and five 3 sided barns. Need a place to unwind? The dedicated mancave is your personal retreat, perfect for game days or relaxing evenings. Whether you're looking for a family homestead, hobby farm, or the ultimate live and work setup, this property checks all the boxes.
Property Features
Property Type: Residential - Single Family
Cooling: Electric,1 Unit
Fenced: Yes
Fireplaces: 1
Garage: 2
Heating: Electric
Home Style: Colonial
Lot Size: 15.08 Acres
Roof Type: Composition, Shingle
Stories: 2.0
Year Built: 1996
Amenities
Built-in Features
Ceiling Fan(s)
Dining Area
Separate/Formal Dining Room
Multiple Living Areas
Pull Down Attic Stairs
Split Bedrooms
Shower Only
Separate Shower
Vanity
Walk-In Closet(s)
Breakfast Bar
Custom Cabinets
Granite Counters
Balcony
Porch
Feature Descriptions
Appliances: Electric Cooktop, Oven, Water Heater, Some Electric Appliances, Built-In Oven, Cooktop, Microwave
Body of Water: Pond/Stock Tank
Community Features: None
Exterior: Masonry
Fencing: Cross Fenced, Game Fence
Fireplace: Living Room
Flooring: Ceramic Tile, Tile
Formal Dining: Yes
Laundry: Electric Dryer Hookup, Inside
Parcel#: 36-054000-000105-8
Patio/Porch: Balcony, Covered, Porch
Sewer: Aerobic Septic
Special View Info: Pond
Utilities: Electricity Available
Local Schools
School District: Midway ISD
Listed By / Shown By
Listed By
Agency Name: Camille Johnson, Realtors
Agency Phone: 254-405-6162
Shown By
Agent Name: David Harris Sr.
Agent Phone: Cell: (254) 640-4144
Agency Title: Kelly, Realtors
Agency Email: info@kellyrealtors.com
Agency Text: (254) 717-6447

Estimate Your Payment
Estimated Payment
$ 2,391.12 per month $2,114.07 Principal & Interest $0.00 Property Tax (data not provided by mls) $277.05 Homeowner's InsuranceChange Payment Information

Privacy Policy / DMCA Notice / ADA Accessibility


This site is hosted, designed and copyright
© 1994 - 2026 by
Delta Media Group, Inc. -- Patent Pending --
Agent License Information: 531503
5112 Old Caufield Ranch Road | MLS# 625241
This single family home located at 5112 Old Caufield Ranch Road , McGregor, TX 76657 is currently listed for sale with an asking price of $949,900. This property was built in 1996 and has 4 bedrooms and 4 full baths with 2804 sq. ft. Old Caufield Ranch Road is located in the Laver I subdivision within the Midway ISD school district. Search Laver I real estate on davidharris.kellyrealtors.com today.