DavidHarris Sr.

BEDS3
BATHS2 full
SQUARE FEET1,891
MLS#21316212
STATUSPending
PROPERTY TYPEResidential - Single Family
SUBDIVISIONWillow Creek
SCHOOLMidway ISD
Property Description
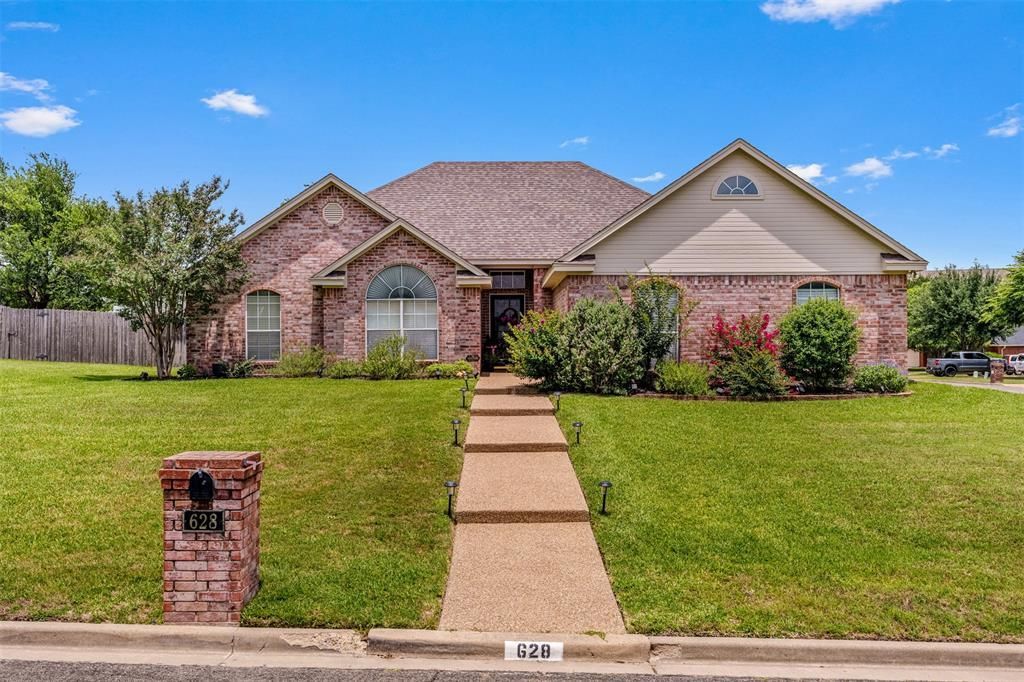
Beautiful 3-bedroom, 2-bath home offering 1,891 square feet on a spacious corner lot with attractive landscaping and a side-entry garage. Fresh exterior paint adds to the home's outstanding curb appeal. Inside, you'll find formal living and dining areas, a raised-ceiling family room with a cozy fireplace, plus a private office perfect for working from home.The kitchen features granite countertops, stainless steel appliances, including the refrigerator, and plenty of workspace for everyday living and entertaining. Additional amenities include 2-inch blinds throughout and a large laundry room with a utility sink.The spacious primary suite offers a sitting area, while the luxurious primary bath includes a jetted tub, separate shower, dual vanities, and a large walk-in closet.Located in desirable Midway ISD, this well-maintained home combines comfort, functionality, and an excellent location. Don't miss this exceptional opportunity!
Property Features
Property Type: Residential - Single Family
Cooling: Central Air, Electric
Fireplaces: 1
Garage: 2 car attached
Heating: Central, Electric
Home Style: Traditional
Lot Size: 0.29 Acres
Roof Type: Composition
Year Built: 1999
Amenities
Cable TV Available
Granite Counters
High Speed Internet Available
Feature Descriptions
Appliances: Dishwasher, Disposal, Electric Range, Microwave, Refrigerator
Days on Site: 18
Exterior: Brick
Fireplace: Brick
Lot Dimensions: .29 acres
Parcel#: 146557
Parking: Garage Faces Side
Parking Notes: Garage Faces Side
Utilities: Asphalt, City Sewer, City Water, Electricity Connected, Phone Available, Sewer Available, Underground Utilities
Local Schools
Elementary School: Castleman Creek
School District: Midway ISD
Listed By / Shown By
Listed By
Agency Name: Regency Park Properties LLC
Agent Name: John Derrick

Shown By
Agent Name: David Harris Sr.
Agent Phone: Cell: (254) 640-4144
Agency Title: Kelly, Realtors

Estimate Your Payment
Estimated Payment
$ 818.10 per month $723.31 Principal & Interest $0.00 Property Tax (data not provided by mls) $94.79 Homeowner's InsuranceChange Payment Information
 The data relating to real estate for sale on this web site comes in part from the IDX of the Multiple Listing Service of NTREIS. The data on this site may not be reproduced or redistributed and is only for those individuals viewing this web site. Real estate listings held by brokerage firms other than the brokers/agents with their own information using this site are marked with the NTREIS thumbnail logo and detailed information about them includes the name of the listing broker(s).
Privacy Policy / DMCA Notice / ADA Accessibility


This site is hosted, designed and copyright
© 1994 - 2026 by
Delta Media Group, Inc. -- Patent Pending --
Agent License Information: 531503
628 Willow Creek Drive | MLS# 21316212
This single family home located at 628 Willow Creek Drive, Hewitt, TX 76643 is currently listed for sale with an asking price of $325,000. This property was built in 1999 and has 3 bedrooms and 2 full baths with 1891 sq. ft. Willow Creek Drive is located in the Willow Creek subdivision within the Midway ISD school district. Search Willow Creek real estate on davidharris.kellyrealtors.com today.