DavidHarris Sr.

BEDS5
BATHS4 full 1 partial
SQUARE FEET2,718
MLS#21307314
STATUSActive
PROPERTY TYPEResidential - Single Family
SUBDIVISIONMeadowland Estate
SCHOOLMidway ISD
Property Description
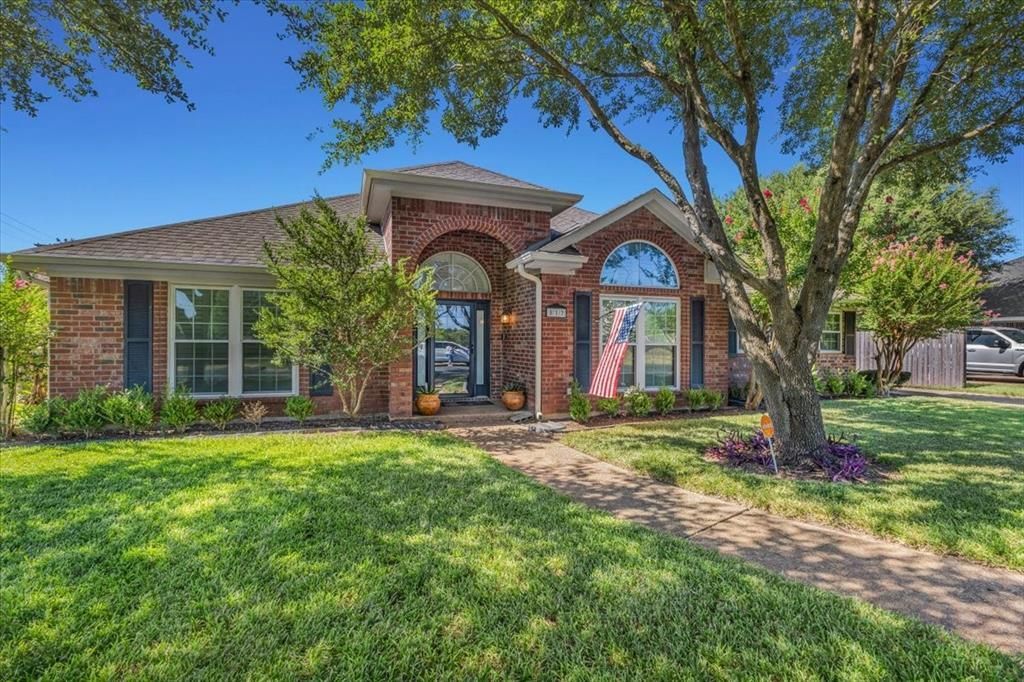
Welcome to this exceptionally well-built 5-bedroom, 4.5-bathroom haven sitting on a generous .57-acre lot in a highly desirable school district! Designed to maximize both premier indoor and outdoor entertaining, this incredibly flexible layout boasts two distinct primary suites and an ideal mother-in-law suite option, making it perfect for multi-generational living or hosting guests in total comfort.The heart of this home is the huge family room, an entertainer’s dream. It features beautiful luxury vinyl flooring, an expansive vaulted ceiling, stylish accent walls, and an integrated dual-television setup that is perfect for hosting weekend game days. Elegant French doors provide a seamless transition. Just steps away, a stunning secondary living area offers a bright, tranquil retreat, highlighted by a soaring ceiling and a massive arched window dressed in custom plantation shutters.Enjoy ultimate peace of mind knowing the major mechanicals were comprehensively overhauled just four years ago. The home benefits from a fully updated HVAC system and meticulously added ductwork to ensure highly efficient, year-round comfort. Furthermore, the property boasts a premium tankless water heater for endless hot water on demand.You will never lack space or organization here, as the property features a spacious 3-car garage and tons of storage solutions tucked thoughtfully inside and outside the home.Step outside to discover an expansive backyard that serves as a true blank canvas. You have the unique option to create any outdoor environment you desire—whether a custom pool, an outdoor kitchen, or sprawling garden beds. A brand-new storage shed provides even more utility for your equipment. Unmatched space, modern efficiency, and endless potential await!Information deemed reliable but not guaranteed. Buyer and buyer‚ agent should verify all property details, including measurements, square footage, acreage, schools, utilities, restrictions, permitted uses, and condition.
Property Features
Property Type: Residential - Single Family
Cooling: Attic Fan, Ceiling Fan(s), Central Air, Electric, ENER
Fireplaces: 2
Garage: 3
Heating: Central, Electric, ENERGY STAR Qualified Equipment, F
Home Style: A-Frame
Lot Size: 0.57 Acres
Roof Type: Shingle
Year Built: 1997
Amenities
Cable TV Available
Decorative Lighting
Double Vanity
Eat-in Kitchen
Flat Screen Wiring
Granite Counters
High Speed Internet Available
In-Law Suite Floorplan
Pantry
Smart Home System
Walk-In Closet(s)
Second Primary Bedroom
Covered Patio/Porch
Lighting
Private Yard
Storage
Other
Feature Descriptions
Appliances: Dishwasher, Dryer, Electric Range, Electric Water Heater, Convection Oven, Refrigerator, Tankless Water Heater, Vented Exhaust Fan, Washer
Days on Site: 7
Exterior: Brick
Fencing: Back Yard, Fenced, Front Yard, Gate, Wood, Wrought Iron
Fireplace: Brick, Den, Glass Doors, Outside, Wood Burning
Flooring: Luxury Vinyl Plank
Laundry: In Hall, Full Size W/D Area, Dryer Hookup, Washer Hookup, On Site
Lot: Acreage, Few Trees, Landscaped, Lrg. Backyard Grass, Sprinkler System, Subdivision
Other Equipment: Satellite Dish
Parcel#: 362433000090133
Parking: Additional Parking, Electric Gate, Garage, Garage Door Opener, Garage Double Door, Garage Faces Front
Parking Notes: Additional Parking, Electric Gate, Garage, Garage Doo
Patio/Porch: Covered, Patio
Utilities: All Weather Road, Cable Available, City Sewer, City Water, Concrete, Electricity Available, Electricity Connected, Individual Gas Meter, Individual Water Meter, Phone Available, Sewer Available, Underground Utilities
Window: Window Coverings
Local Schools
Elementary School: South Bosque
School District: Midway ISD
Listed By / Shown By
Listed By
Agency Name: CENTURY 21 Judge Fite Co.
Agency Contact: 8172332385
Agent Name: Rodney Gober

Shown By
Agent Name: David Harris Sr.
Agent Phone: Cell: (254) 640-4144
Agency Title: Kelly, Realtors

Estimate Your Payment
Estimated Payment
$ 1,573.27 per month $1,390.98 Principal & Interest $0.00 Property Tax (data not provided by mls) $182.29 Homeowner's InsuranceChange Payment Information
 The data relating to real estate for sale on this web site comes in part from the IDX of the Multiple Listing Service of NTREIS. The data on this site may not be reproduced or redistributed and is only for those individuals viewing this web site. Real estate listings held by brokerage firms other than the brokers/agents with their own information using this site are marked with the NTREIS thumbnail logo and detailed information about them includes the name of the listing broker(s).
Privacy Policy / DMCA Notice / ADA Accessibility


This site is hosted, designed and copyright
© 1994 - 2026 by
Delta Media Group, Inc. -- Patent Pending --
Agent License Information: 531503
812 Country Lane Drive | MLS# 21307314
This single family home located at 812 Country Lane Drive, Waco, TX 76657 is currently listed for sale with an asking price of $625,000. This property was built in 1997 and has 5 bedrooms and 4 full and 1 partial baths with 2718 sq. ft. Country Lane Drive is located in the Meadowland Estate subdivision within the Midway ISD school district. Search Meadowland Estate real estate on davidharris.kellyrealtors.com today.