DavidHarris Sr.

BEDS4
BATHS3 full
SQUARE FEET2,551
MLS#21330205
STATUSActive Option Contract
PROPERTY TYPEResidential - Single Family
SUBDIVISIONMeadowland Estate
SCHOOLMidway ISD
Property Description
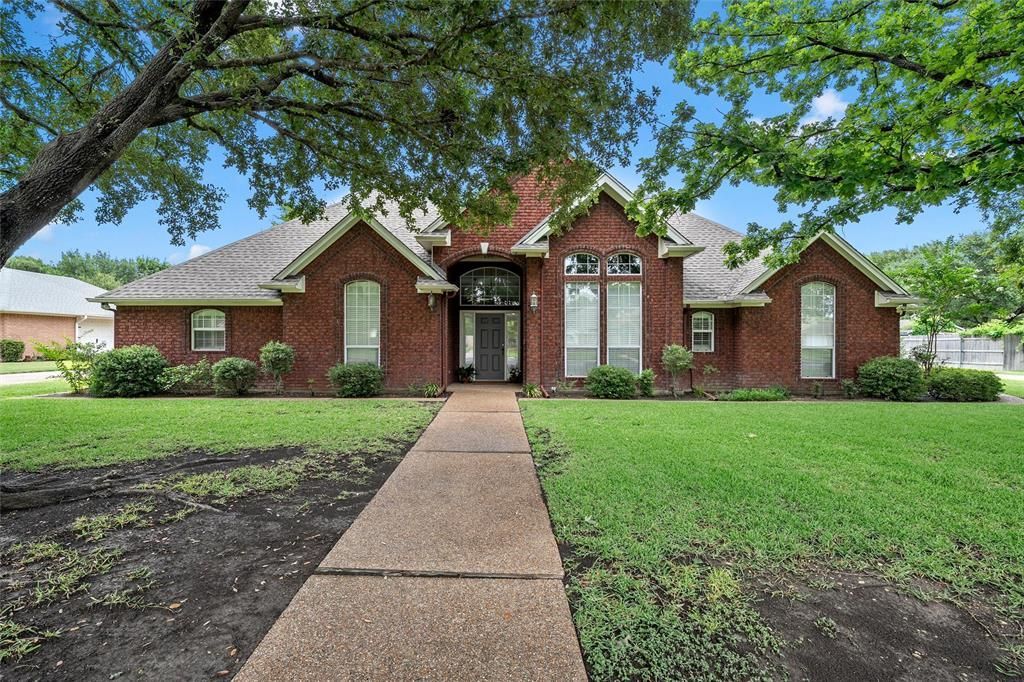
Welcome to your dream home nestled in a fantastic neighborhood, located within the highly sought-after Midway School District. This home features 4 bedrooms and 3 baths with a modern kitchen with newer appliances, updated kitchen lighting and a nice breakfast area which are both open to the large family room, making it easy to stay engaged with loved ones while preparing meals. Impress guests in the elegant formal dining and formal living room, designed for both style and comfort. Home also features plantation shutters throughout making it light and bright with fresh paint in living room, including ceilings, master hallway, and new carpet in front bedroom. The garage has a dedicated work bench with a pegboard, providing the perfect spot for hobbies or projects. Also, the door from the patio into the garage - great for cross ventilation. Home is situated on a half-acre lot and offers a covered patio that invites outdoor dining and relaxation. Large backyard with new fence, nice landscaping and mature trees create an environment perfect for enjoying the outdoors. A must see!!!
Property Features
Property Type: Residential - Single Family
Cooling: Ceiling Fan(s), Central Air, Electric
Fireplaces: 1
Garage: 2 car attached
Heating: Central, Electric
Home Style: Contemporary/Modern
Lot Size: 0.50 Acres
Roof Type: Composition
Year Built: 1996
Amenities
Cable TV Available
Double Vanity
Eat-in Kitchen
Kitchen Island
Open Floorplan
Pantry
Tile Counters
Walk-In Closet(s)
Covered Patio/Porch
Rain Gutters
Private Yard
Feature Descriptions
Appliances: Dishwasher, Disposal, Electric Cooktop, Electric Oven, Microwave
Days on Site: 2
Exclusions: See exclusion form
Exterior: Brick
Fencing: Back Yard, Wood
Fireplace: Brick, Wood Burning
Flooring: Carpet, Ceramic Tile
Laundry: Electric Dryer Hookup, Utility Room, Full Size W/D Area, Dryer Hookup, Washer Hookup
Lot: Few Trees, Landscaped, Level, Lrg. Backyard Grass, Sprinkler System, Subdivision
Parcel#: 362433000080127
Parking: Garage, Garage Door Opener, Garage Faces Side, Workshop in Garage
Parking Notes: Garage, Garage Door Opener, Garage Faces Side, Worksh
Patio/Porch: Covered
Utilities: City Sewer, City Water
Window: Shutters, Window Coverings
Local Schools
Elementary School: South Bosque
School District: Midway ISD
Listed By / Shown By
Listed By
Agency Name: Camille Johnson
Agent Name: Donna Long

Shown By
Agent Name: David Harris Sr.
Agent Phone: Cell: (254) 640-4144
Agency Title: Kelly, Realtors

Estimate Your Payment
Estimated Payment
$ 1,195.43 per month $1,056.92 Principal & Interest $0.00 Property Tax (data not provided by mls) $138.51 Homeowner's InsuranceChange Payment Information
 The data relating to real estate for sale on this web site comes in part from the IDX of the Multiple Listing Service of NTREIS. The data on this site may not be reproduced or redistributed and is only for those individuals viewing this web site. Real estate listings held by brokerage firms other than the brokers/agents with their own information using this site are marked with the NTREIS thumbnail logo and detailed information about them includes the name of the listing broker(s).
Privacy Policy / DMCA Notice / ADA Accessibility


This site is hosted, designed and copyright
© 1994 - 2026 by
Delta Media Group, Inc. -- Patent Pending --
Agent License Information: 531503
908 Morning Sun Lane | MLS# 21330205
This single family home located at 908 Morning Sun Lane, Waco, TX 76657 is currently listed for sale with an asking price of $474,900. This property was built in 1996 and has 4 bedrooms and 3 full baths with 2551 sq. ft. Morning Sun Lane is located in the Meadowland Estate subdivision within the Midway ISD school district. Search Meadowland Estate real estate on davidharris.kellyrealtors.com today.